<-- style PDP --> 20 Mountainview Road, Mulmur - Detached for sale for $1,233,000
  • sold
  • leased

20 Mountainview Road

Mulmur, Ontario, L9V 3H5 - Rural Mulmur

$1,233,000$000000

  • Neighbourhood

    Rural Mulmur

  • Major Intersection

    Airport Rd / 15th Sd Rd

  • Listed Since: 474 day(s)

  • Last update: 97 day(s) ago

Overview

  • Property Type

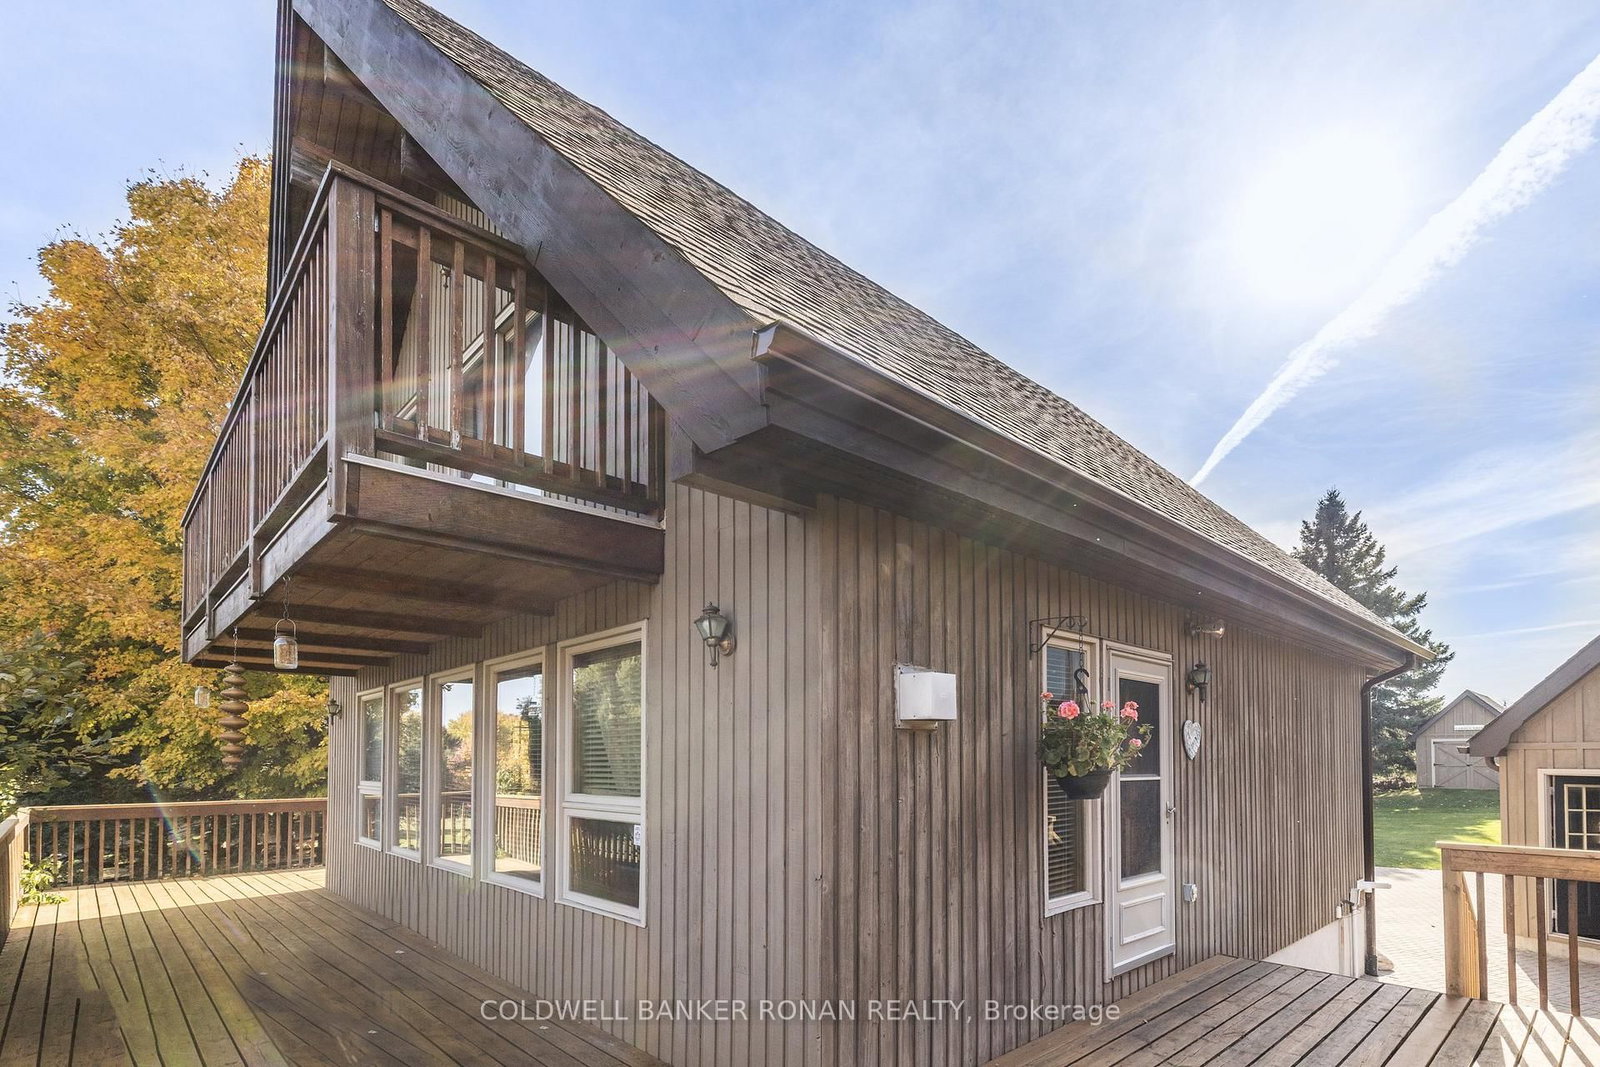
    Detached, 1 1/2 Storey

  • Bedrooms

    2 + 2

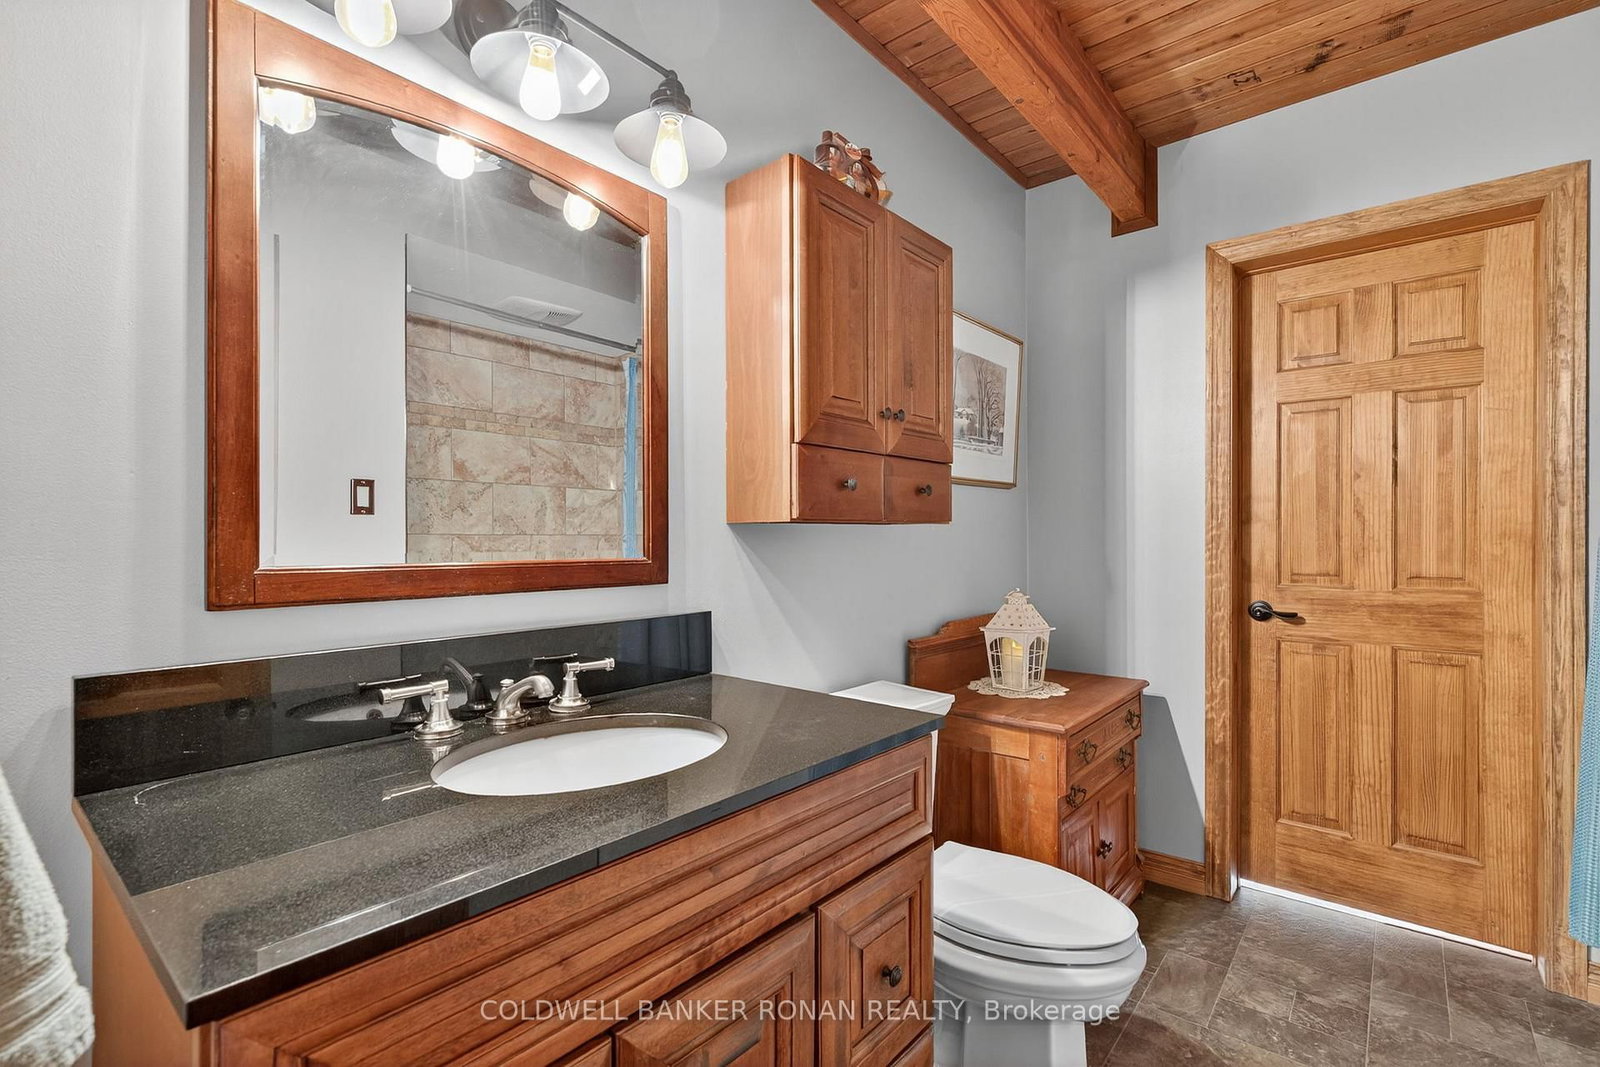
  • Bathrooms

    2

  • Basement

    Finished

  • Kitchen

    1

  • Total Parking

    18 (2 Detached Garage)

  • Lot Size

    172.24x324.19 (Feet)

  • Taxes

    $5,200.00 (2024)

  • Type

    Freehold

Property Description

Property description for 20 Mountainview Road, Mulmur

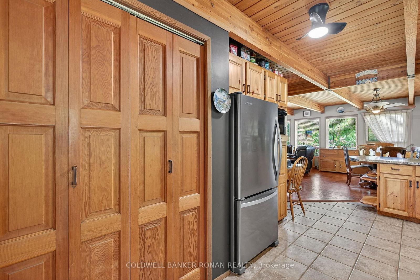
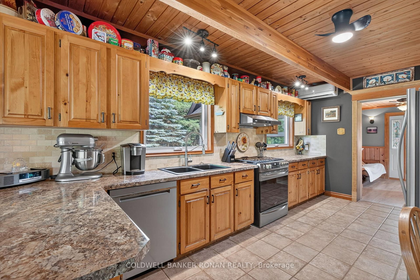
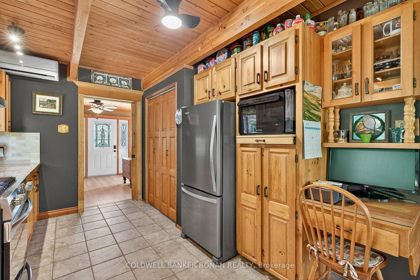
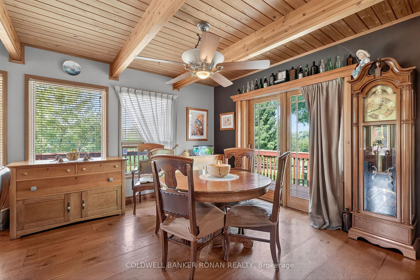
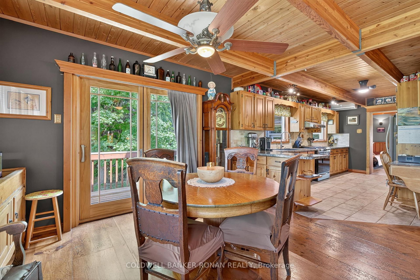
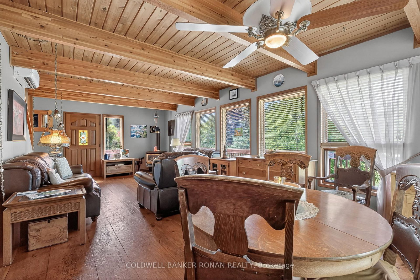
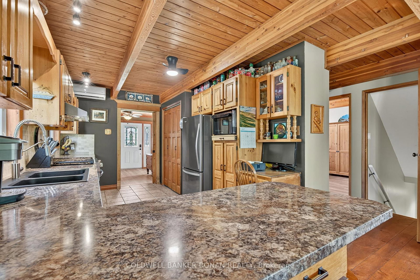
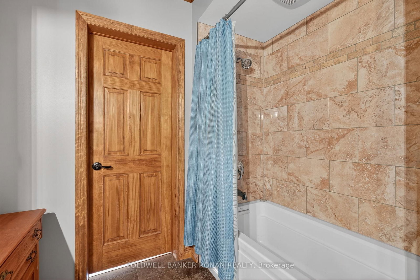
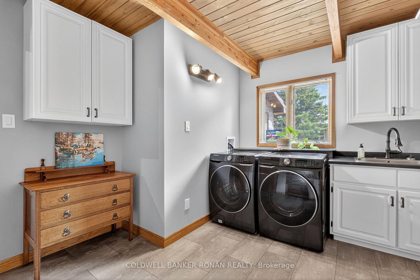
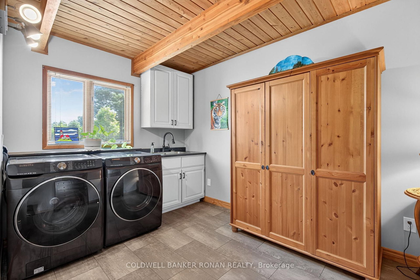
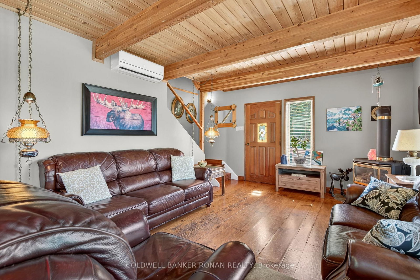
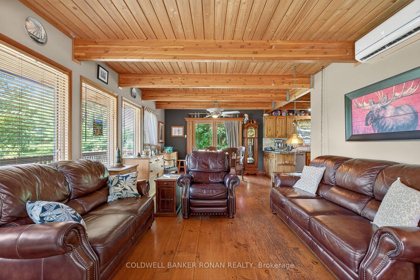
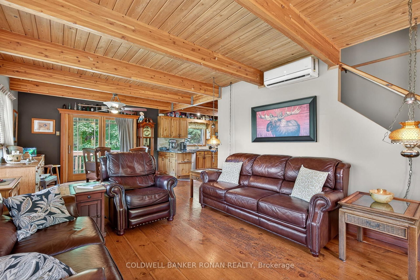
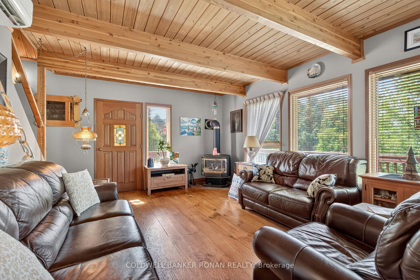
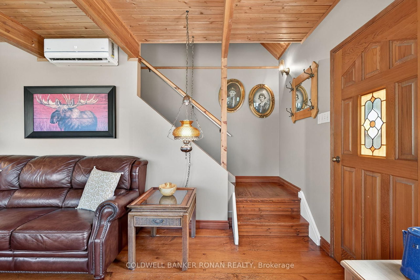
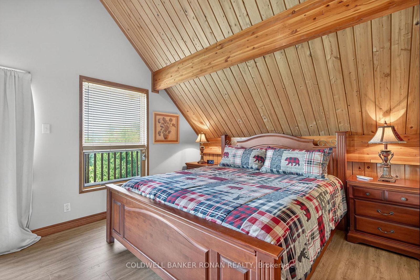
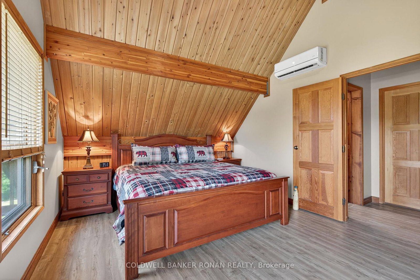
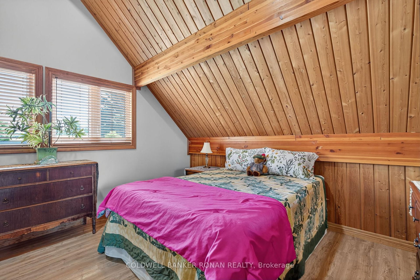
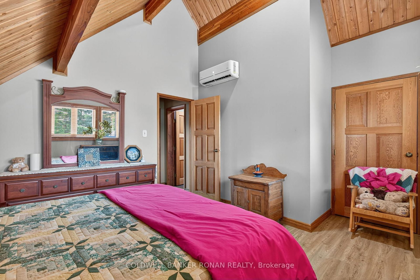
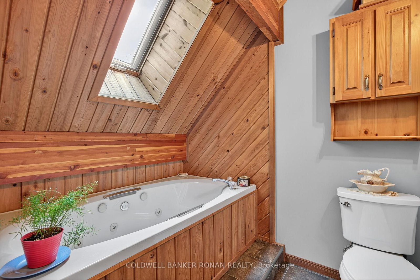
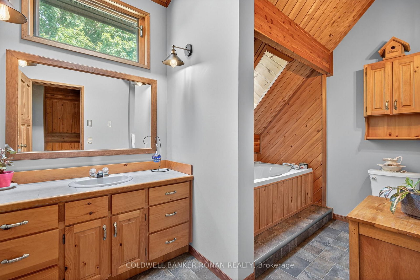
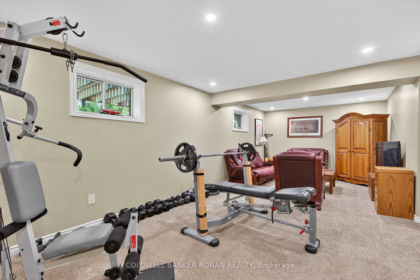
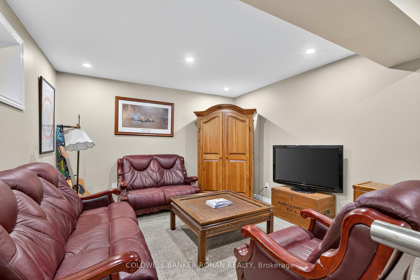
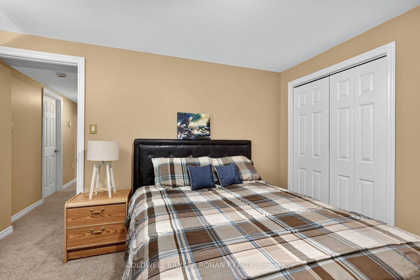
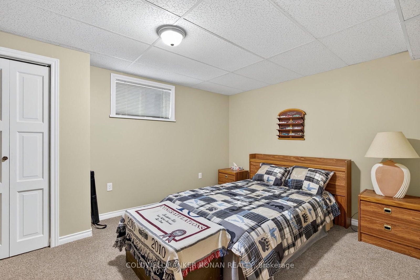
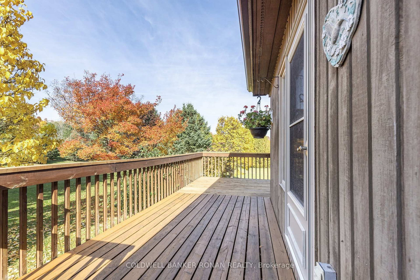
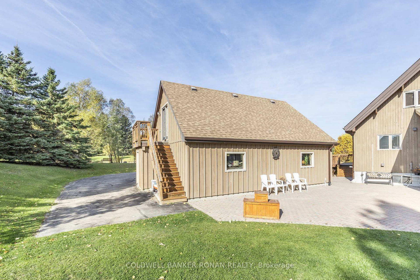
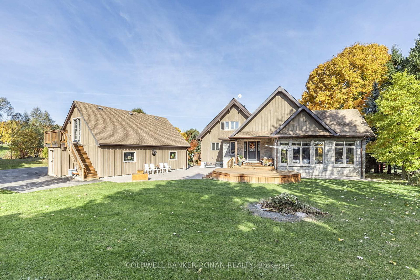
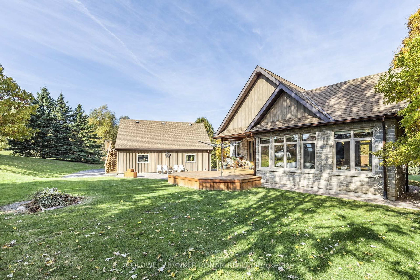
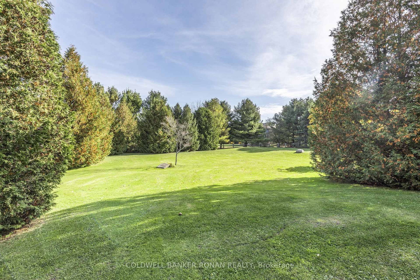
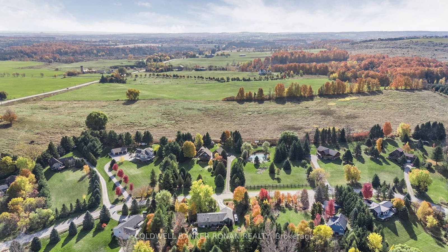
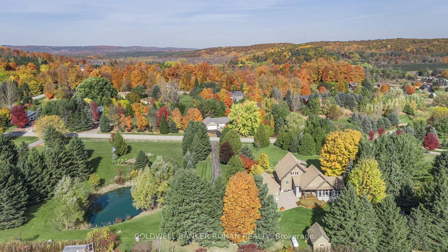
This beautiful 1 1/2 storey is set high on the Hills of Mulmur on 1.36 acres, with stunning views & countryside & a minute from the Mansfield Ski Club. Make this your home or a vacation house. Drive up the long driveway and you will find this lovely home situated at an angle with the detached double garage with work loft, along with strategically planted trees to give you the utmost privacy; it also overlooks a pond. You will feel the love & warmth when you walk in the door, especially with the heated floors in the spacious mudroom, great room & basement! This rustic country home is the perfect setting to entertain with a large great room offering lots of light & walk out to patio; excellent for guests to stay. The kitchen is next to the living & dining rooms offering wooden floors and several walk outs to the deck, along with a fireplace to relax on those cold evenings. There is main floor laundry for your convenience. The basement offers a finished rec room with plush carpet, 2 bedrooms & a large storage area, great for keeping your preserves & other fine items. This home will not disappoint as it feels like you're on vacation. The backyard has a firepit, garden shed & large deck & patio. Come take a look, you won't be disappointed.

Listed by COLDWELL BANKER RONAN REALTY

  • MLS #

    X12276547

  • Sq. Ft

    2000-2500

  • Sq. Ft. Source

    MLS

  • Lot Irregularities

    n/a

  • Year Built

    Available Upon Request

  • Pool

    None

  • Drive

    Pvt Double

  • Garage

    Detached, 2 spaces

  • Total Parking

    18

  • Family Room

    Y

  • Den

    Y

  • Exterior

    Stone

  • Fireplace

    Y

  • Roof

    Asphalt Shingle

  • Foundation

    Block

  • Elevator

    n/a

  • Water View

    n/a

  • Laundry Level

    Main

  • Heat

    Heat Pump

  • A/C

    Wall Unit

  • Water

    Well

  • Water Supply

    n/a

  • Sewers

    Septic

  • Central Vac

    N

  • Mudroom

    4.7 x 4.5 ft Main level

    Concrete Floor, Heated Floor, Closet

  • Laundry

    3.85 x 3.6 ft Main level

    Laminate, Window

  • Kitchen

    5.2 x 3.0 ft Main level

    Ceramic Floor, Backsplash, Window

  • Great Rm

    6.4 x 6.2 ft Main level

    Laminate, Heated Floor, W/O To Patio

  • Dining

    3.8 x 3.5 ft Main level

    hardwood floor, French Doors, W/O To Deck

  • Living

    4.9 x 3.8 ft Main level

    hardwood floor, Fireplace, W/O To Deck

  • Primary

    6.0 x 3.8 ft Upper level

    Laminate, W/O To Deck, Closet

  • 2nd Br

    4.5 x 3.7 ft Upper level

    Laminate, W/I Closet, Window

  • Rec

    7.9 x 3.55 ft Bsmt level

    Broadloom, Heated Floor, Window

  • 3rd Br

    4.75 x 3.25 ft Bsmt level

    Broadloom, Heated Floor, Closet

  • 4th Br

    4.4 x 3.3 ft Bsmt level

    Broadloom, Heated Floor, Closet

  • Other

    6.4 x 6.2 ft Bsmt level

    Concrete Floor

Thinking of Selling?

Find Out Your Home’s Value in Today’s Market!

No Email or Signup is required to view your home estimate.

estimate your home value

Contact Manoj Kukreja

Sales Representative,
Century 21 People’s Choice Realty Inc.,
Brokerage
(647) 576 - 2100

Manoj profile avatar

Estimated price

Date
Price
Change
2025-07-10
$1,210,225
---

Inventory Graph

10 9 8 7 6 5 4 3 2 1 0 10+ Months of inventory SELLER'S Market BALANCED Market BUYER'S Market

Mortgage Calculator

This data is for informational purposes only.

Mortgage Payment per month

Principal Amount

Interest

Total Payable

Amortization

Amortization

Closing Cost Calculator

This data is for informational purposes only.

Closing Cost Total for this property

Total Cash flow for purchasing this property

Down Payment(%)*
Additional information

Provincial Land Transfer Tax

Ontario Land Transfer Tax Rebate

Toronto Land Transfer Tax

Toronto Land Transfer Tax Rebate

PST on CMHC Insurance Premium

Lawyer Fees

$2,825

Government Registration Fee's

$164

Title Insurance

Closing Cost Total

Total Cash flow for purchasing this property

Provincial Land Transfer Tax

Ontario Land Transfer Tax Rebate

Toronto Land Transfer Tax

Toronto Land Transfer Tax Rebate

PST on CMHC Insurance Premium

Lawyer Fees

$2,825

Government Registarion Fee's

$164

Title Insurance

Down Payment(%)*

* A down payment of less than 20% is permitted only for first-time home buyers purchasing their principal residence. The minimum down payment required is 5% for the portion of the purchase price up to $500,000, and 10% for the portion between $500,000 and $1,500,000. For properties priced over $1,500,000, a minimum down payment of 20% is required.

Thinking of Selling?

Find Out Your Home’s Value in Today’s Market!

No Email or Signup is required to view your home estimate.

estimate your home value

Contact Manoj Kukreja

Sales Representative, Century 21 People’s Choice Realty Inc., Brokerage
(647) 576 - 2100

Manoj profile avatar

Recent Sold Listings in Rural Mulmur, Mulmur

Popular Cities